

Madison zoning board rejects new venue for Mill Road hearing
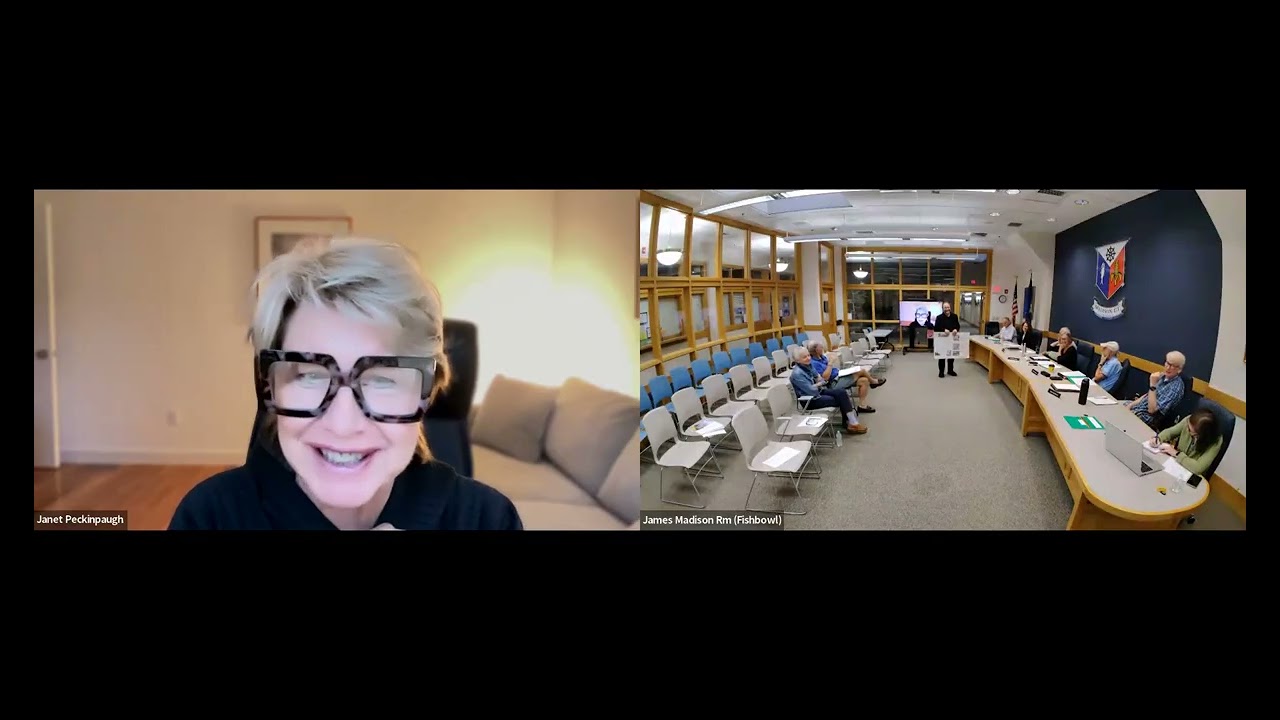
Planning and Zoning · Meeting of September 3, 2026
Madison zoning board keeps contested Mill Road hearing in its usual room over two dissents. The Planning and Zoning Commission voted to hold the September 17 continuation of application 26-29 as a hybrid session in Meeting Room A with added chairs, rejecting a move to Neck River Elementary School or an all-Zoom format; commissioners John Morgan and Janet Peckinpah were opposed. Staff member Erin warned that a past contentious hearing "was angry.
It was unruly. The police were here." The same night, the commission unanimously approved a roughly $6 million replacement of the failing Garnet Park Road bridge over Bailey Creek, with the state's Local Bridge Program covering 50 percent of costs, plus exterior changes at 908 Boston Post Road and EV chargers at 1321 Boston Post Road. Resident Jim Nordgren told the board "it's been two years and it's getting worse, not better," regarding an unenforced, deed-restricted invasive-species removal requirement along Fence Creek.
In the full story:
- Who Was There
- Organizations And Documents Referenced
- The complete report — 2,903 words
Source: the Planning and Zoning meeting of September 3, 2026, reported from the official video recording and transcript.
The Full Article
Agenda Amendment: Mill Road Venue Added for Discussion
Chair Carol Snow opened the September 3 meeting by asking for a motion to add a special agenda item: deciding where the commission will hold the continued public hearing on application 26-29, a Mill Road proposal that had drawn an unusually large crowd. The addition passed on a voice vote. Snow said she wanted the full commission on record on the venue question given the scale of public interest, calling it "somewhat unique" since the commission, in her recollection, had never before voted on the location of a meeting.
Porch, Patio and Walkway Changes Approved at 908 Boston Post Road
This item came to the commission as a site plan modification and major downtown village district application affecting a single unit in a small cluster housing development on Boston Post Road (the development's name was rendered inconsistently in the recording and could not be confirmed). The question before the commission was whether to approve exterior changes to one condominium unit: restoring a low railing removed by a previous owner, replacing loose stone walkways with bluestone pavers in an ashlar pattern, converting a raised deck into a stone-walled terrace matching the rest of the development, shrouding utility boxes in painted wood, and adjusting a rear door and low wall for plantings.
Architect Noah Dickinson, presenting for the unit's owners, said the changes had already cleared four separate approvals: the Madison Historical Commission, the Madison Historical Society, the Advisory Council on Community Appearance (ACCA) and the development's homeowners association. ACCA had mandated that the new pavers be set in sand rather than a hard base, which Dickinson confirmed.
Public comment came almost entirely from Jim Nordgren, of 387 Boston Post Road, who lives across the street. He first raised a stormwater question, asking whether the new pavers would increase impervious surface; staff and Dickinson said no, because the pavers are being set loose in sand, matching the existing condition. Nordgren then pivoted to a longer-running dispute: a deed restriction, filed with the town land records, requiring the property to remove invasive Phragmites, mugwort, Japanese knotweed and tree of heaven from roughly 15,000 square feet, about half an acre, of riparian buffer along Fence Creek. He said the requirement dates back to an understanding reached about five years ago and was formalized in writing around November 2024, and that despite emailing land use staff three times over the summer, the buffer has visibly worsened, not improved, in the two years since.
"It's been two years and it's getting worse, not better." — Jim Nordgren, Boston Post Road resident
A second public commenter, whose name was rendered too indistinctly in the recording to confirm (heard approximately as "Carolina Missouri"), said she had been involved with the development since it was originally built and recalled a letter from John Cunningham describing an agreed buffer of native trees and shrubs meant to screen the built environment from Fence Creek. She said the point was less that current owners were ignoring their obligations and more that they likely did not know what had been promised. She connected the buffer commitment to a stated goal in Madison's Plan of Conservation and Development to protect and restore tidal wetlands.
Land use staff member Erin (also heard as Aaron in parts of the recording) told the commission that no formal zoning enforcement action is currently open on the property, despite the complaints. Asked what consequences follow an actual violation, Erin said enforcement typically starts with a phone call and can escalate to daily fines or citations, but that investigations are prioritized by workload after a written complaint is filed. Commissioners agreed the invasive-species dispute was legally separate from the application before them and could not be used to condition approval of the porch and walkway changes, though several said publicly they hoped the exposure would prompt the homeowners association to act.
"I hear your point about connecting the two, but it's not really related to this application... I don't think you can approve something if there's an outstanding issue." — unidentified commissioner, responding to Nordgren's request to condition the approval
The commission closed the public hearing and voted unanimously to approve application 26-32 with standard conditions: 48-hour advance notice to the zoning enforcement officer before regulated activity begins, and erosion and sedimentation controls to be installed and maintained through construction. The effective date of the approval is September 17, 2026. The invasive-species dispute remains open as a separate, unresolved zoning enforcement matter.
Garnet Park Road Bridge Replacement Advances
The commission then took up application 26-15, a coastal site plan for the town's own project to replace the Garnet Park Road bridge over Bailey Creek. The question before the commission was whether the proposed replacement structure and its construction and mitigation plan meet coastal management standards.
Kim Fletcher, an engineer representing the town and working with town contact Rob Russo, said the existing structure is a pair of corrugated metal pipes, 48 and 60 inches in diameter, built in the 1960s and now 47 feet long end to end with concrete wing walls. Regular crawl-through inspections have found the pipe failing, with roadway fill migrating into the structure, though the pavement above shows no active settlement. The bridge carries about 600 cars a day over a 19.5-foot-wide roadway and is the only way in or out of the surrounding neighborhood, which Fletcher stressed made the project a public-safety priority.
"So this bridge is serving that entire community. And so, if this bridge fails, then you're essentially trapping these people in their neighborhoods." — Kim Fletcher, project engineer
The design calls for a 15-by-7-foot box culvert with a foot of stream-bed embedment, shortened to a 28-foot span so the new wing walls sit closer to the roadway and out of the wetlands. Federal and state regulators require a minimum one foot of freeboard above the design flood elevation; Fletcher said the town designed to 24 inches instead, matching a recommendation in Madison's own Coastal Resiliency Plan, and structurally sized the culvert so the road could later be raised as much as two feet for future sea-level rise without redesigning the box. An additional concrete mud mat is being added beneath the structure as scour protection, atypical for a box culvert but included because of the tidal setting.
Construction will proceed in three staged phases to maintain alternating one-way traffic in and out of the dead-end neighborhood throughout the project. Fletcher put the total wetland impact at 535 square feet, split between 360 square feet of temporary disturbance from pipe removal and cofferdam work and about 175 square feet of permanent impact, which the town will mitigate one-to-one through a tidal plant translocation plan; if the transplanted vegetation fails to establish after monitoring by an environmental contractor identified as Davison (or Davidson) Environmental, mitigation would increase to a three-to-one ratio. A separate 1,070 square feet of temporary watercourse impact is expected, and about 835 square feet of new wetland and watercourse area will be created where the shortened bridge footprint no longer covers what is now pipe or fill. No mussels or oysters were found in surveys; species present include heron, muskrats, raccoons, and hermit and blue crabs.
Commissioner questions focused on how the failing culvert was first identified — Fletcher said the town's review of bridges under 20 feet (state inspectors cover longer spans every two years) flagged this structure — and on invasive Phragmites in the project area, which Fletcher confirmed the construction specifications require removing. The state's Local Bridge Program will fund 50 percent of engineering, construction and inspection costs; the state will also review final plans and specs before the project goes to bid, which the town hopes to do by the end of 2026. The structure is designed for a 75-to-100-year service life. One commissioner noted the town has replaced three bridges in recent years but never before one requiring coastal-zone review.
The commission voted unanimously to approve application 26-15 with the standard 48-hour enforcement-notice and erosion-control conditions, effective September 17, 2026.
EV Chargers Approved for 1321 Boston Post Road Veterinary Office
Application 26-33 sought a minor site plan modification and coastal site plan to install electric vehicle chargers, one pedestal in front and one in the back parking area, at an existing veterinary office next to the Dunkin' Donuts on Boston Post Road. The applicant of record was identified in the resolution as JL Borey LLC (the name was rendered inconsistently in the recording); a representative named Chelsea appeared for the application. Staff said ACCA reviewed the standard pedestal chargers in August and had no comments, and that the project involves minimal excavation and no coastal resource impacts. The commission, calling it a minor and routine matter, approved the application unanimously with the standard conditions, effective September 17, 2026.
Advent Hill Road Hearing Rescheduled to October 1
The commission voted unanimously to postpone the public hearing on application 26-34, a coastal site plan for 19 Advent Hill Road, from its scheduled September 17 date to October 1, 2026. No substantive discussion of the application itself took place.
Where to Hold the Mill Road Hearing: A Venue Debate
The commission returned to application 26-29, the continuation of a coastal site plan hearing for Mill Road first opened in August and continued once already to September 17. The question before the commission, framed by Snow as the special agenda item added at the start of the meeting, was where and how to hold that continuation given roughly 30 people attended the prior session, filling Meeting Room A.
Erin laid out the options: hold the hearing as usual in Meeting Room A with additional chairs; move to a larger hybrid-capable venue, Neck River Elementary School's cafeteria; or move the hearing entirely to Zoom, which Erin said was her recommendation, one also endorsed after consultation with the town attorney and by a staff member identified as Carrie Olson. Erin said Meeting Room A's stated capacity of 68 people does not translate to 68 usable seats once furniture, aisles and staff space are accounted for; commissioner Karen and others discussed that the room can realistically fit roughly one additional row of chairs beyond its current setup. Neck River Elementary was described as untested for a hybrid public hearing: the cafeteria is unavailable before 6:30 p.m. because of after-school care, leaving a narrow window to set up roughly 200 chairs and audiovisual equipment before a 7 p.m. start, and staff said there had been no time to run a technical rehearsal.
Snow said she preferred an in-person format, citing difficulty seeing documents clearly over Zoom, and said the commission owed the public a real opportunity to be heard together after promising in August to find a bigger venue. Several commissioners agreed. Erin countered with a cautionary example from the commission's history
"We're probably the only commission that has run a dual meeting with Zoom access in another room, which happened during the Tremaine hearings. It was angry. It was unruly. The police were here. And the transcripts were not audible. And that makes a challenge when something is appealed." — Erin, land use staff member
Commissioners also raised the possibility of a fire marshal or police presence to manage overflow, discussed whether attendees who have already spoken could be asked to free their seats for others waiting, and debated whether announcing an expected large crowd in advance might be self-fulfilling. One commissioner argued that testing the school venue now would prepare the commission for future large hearings, but ultimately favored trying the current room with added chairs first. After discussion, a commissioner moved, under formal parliamentary procedure, that the September 17 hearing proceed as a hybrid session in Meeting Room A as usual, with additional seating; the motion carried, with commissioners John Morgan and Janet Peckinpah voting in opposition. The exact identity of who moved and seconded the motion was not clearly captured in the recording. No roll-call count of commissioners voting in favor was stated on the recording.
Minutes Approved, Land-Use Mixer and October Listening Session Announced
Briefly, the commission noted that application 26-30, a proposal for a standalone, unmanned bottle-and-can redemption center at 128 Sachs Rock Drive, remains scheduled for a public hearing October 1; no substantive discussion occurred.
Commissioners approved the August 20, 2026 meeting minutes on a unanimous vote after two minor wording corrections were noted, on pages five and six. Commissioner Janet Peckinpah was confirmed to have been absent from that meeting.
In closing remarks, Erin previewed two upcoming events: an informal, optional gathering on September 24 at the Surf Club for members and staff of all of Madison's land-use boards and commissions, intended to build relationships across boards rather than transact business, tied to the goals of the town's Plan of Conservation and Development and strategic plan; and a listening session ahead of the commission's October 1 regular meeting, running roughly from 6 to 7 p.m. in Room C and via Zoom, at which a consultant will brief the public on a pending zoning regulation update project and take initial feedback before the commission's regular 7 p.m. business begins. Erin asked commissioners to flag any scheduling conflicts with the October 1 session so staff can ensure a quorum is available to hear from the public.
The meeting adjourned at 8:42 p.m.
Carol Snow, Chair, presided over the meeting (named in the public hearing notice read into the record). Michael Bogdan, Commissioner, seconded the motion to open the 908 Boston Post Road hearing. John Morgan, Commissioner, voted against the Mill Road venue motion. Janet Peckinpah, Commissioner, voted against the Mill Road venue motion; confirmed absent from the August 20 meeting. Karen, Commissioner (surname not given), participated in the venue-capacity discussion. Michelle, Commissioner (surname not given), moved approval of the Garnet Park Road bridge resolution. An unidentified commissioner referred to only as John read the Garnet Park Road bridge draft resolution; it is unclear whether this is John Morgan or another commissioner. Erin, Land Use Department staff member (also heard as Aaron; surname not given), staffed the meeting, presented venue options, and prepared the minutes. Carrie Olson, referenced as recommending an all-Zoom format for the Mill Road hearing; role/title not stated.
Public commenters: Jim Nordgren, resident of 387 Boston Post Road, spoke on the 908 Boston Post Road application regarding stormwater and invasive species. An unidentified female resident (name rendered indistinctly, approximately "Carolina Missouri"), described as having been involved with the development since it was built, spoke on the same application regarding buffer plantings.
Outside parties and applicants: Noah Dickinson, architect, represented the applicant for 908 Boston Post Road (26-32). Kim Fletcher, engineer, represented the town of Madison on the Garnet Park Road bridge project (26-15); referenced working with town contact Rob Russo. Chelsea (surname not given), represented applicant JL Borey LLC on the EV charger application (26-33).
Madison Historical Commission and Madison Historical Society — previously approved railing and materials changes for the 908 Boston Post Road application. Advisory Council on Community Appearance (ACCA) — reviewed and set conditions for both the 908 Boston Post Road paver material and the 1321 Boston Post Road EV charger installation. Homeowners association (unnamed) at the Boston Post Road cluster development — subject of an unresolved deed-restricted obligation to remove invasive species from a Fence Creek buffer. Deed restriction / Madison land records filing — cited by Jim Nordgren as the legal basis requiring invasive species removal, tied to a roughly five-year-old commitment formalized around November 2024. Zoning enforcement office — confirmed no active enforcement action on the Boston Post Road invasive-species complaint as of the meeting. Madison Plan of Conservation and Development (POCD) — cited as supporting protection and restoration of tidal wetlands, invoked in the Fence Creek buffer discussion. U.S. Army Corps of Engineers and Connecticut Department of Energy and Environmental Protection (DEEP) — reviewed and are permitting the Garnet Park Road bridge design; set the minimum one-foot freeboard standard. Madison Coastal Resiliency Plan — basis for the 24-inch freeboard standard used in the bridge design. Connecticut Local Bridge Program (state) — funding 50 percent of engineering, construction and inspection costs for the Garnet Park Road bridge replacement. Connecticut Department of Transportation and AASHTO — cited as the source of the 22-foot roadway design standard used for the rebuilt road section. Davison (or Davidson) Environmental — contractor hired to design and monitor the tidal plant translocation mitigation plan for the bridge project. Coastal Management Act and Section 15 of the Madison Zoning Regulations — cited as the governing standard in each of the meeting's three approval resolutions. Town attorney's office — consulted on the format question for the Mill Road hearing venue. Neck River Elementary School — considered and ultimately rejected as an alternate hybrid venue for the Mill Road hearing. Town of Madison Senior Center — briefly considered and generally ruled out as too small for the anticipated Mill Road crowd. The "Tremaine hearings" — cited by staff as a past contentious dual-room hearing where police were called and the meeting transcript was found inaudible, used as a cautionary precedent in the venue debate. Board of Selectmen — referenced as having previously held a hybrid meeting at Neck River Elementary School for an item described as an "EOI."