Madison zoning board splits 3-2 on Taylor Avenue carport variance
Madison zoning board splits 3-2 on a Taylor Avenue carport, unites behind two other projects.
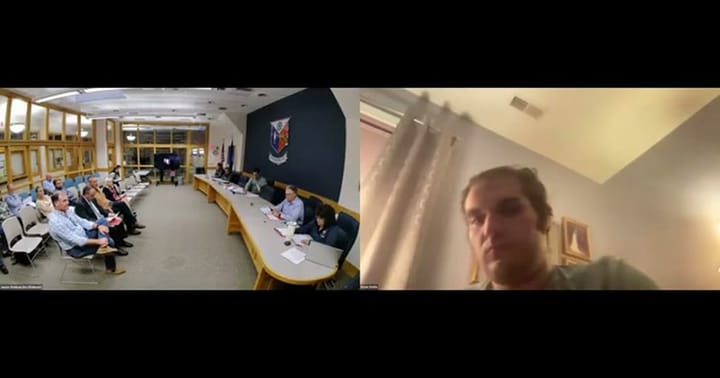
Planning and Zoning · Meeting of September 8, 2026
Madison zoning board splits 3-2 on a Taylor Avenue carport, unites behind two other projects. The Zoning Board of Appeals approved variances for an open carport at 51 Taylor Avenue over neighbor Denise Barguero's drainage objections, with engineer John Balderaccia arguing "people driving down the street probably won't even notice it half the time." The board then unanimously backed setback variances letting Nick Anderson rebuild a deteriorated accessory dwelling at 7 Pent Road, and unanimously approved five variances allowing owners John A. Pescatori and Ann Martin to demolish and rebuild a flood-elevated home at 21 Parker Avenue, where attorney Chris McKeon said the redesign "eliminates three of the five nonconformities." An application for 141 Harbor Avenue was tabled for renotice, and a 554 Boston Avenue appeal was withdrawn.
Members split over whether floor space beneath FEMA-required elevated floors should count toward the town's floor-area limits, an issue the board said Madison's zoning regulations are still being rewritten to address.
In the full story:
- Who Was There
- Organizations And Documents Referenced
- The complete report — 2,624 words
Source: the Planning and Zoning meeting of September 8, 2026, reported from the official video recording and transcript.
The Full Article
Procedural Opening and Legal Notice
The Madison Zoning Board of Appeals opened its September 8 hearing as a hybrid meeting at Meeting Room A on the town campus, with attendees able to join by Zoom. The board's zoning officer, identified in the recording as Maria Patola (transcribed elsewhere as "Pettola" — see review note), read the governing legal notice into the record, which had been posted twice, on August 27 and September 3, and was dated August 17, 2026, and signed by Richard Gilbert as chair. The notice listed four applications for hearing: 26-10 (554 Boston Avenue), 26-12 (141 Harbor Avenue), and 26-13 (21 Parker Avenue), plus a fourth item, 26-6 at 51 Taylor Avenue, that had been previously noticed and continued from the board's July and August meetings. Standard hearing procedure was explained at the outset: applicants present, the board asks questions, the audience is permitted to speak for or against, and the board then closes the public portion before deliberating and voting, typically the same night.
Application 26-6: 51 Taylor Avenue Carport
Background and stakes: This application had already been opened and continued twice before September 8 because the board lacked a full complement of members at its July and August sessions. No new testimony had been taken in the interim.
The question before the board: Whether to grant a side-yard setback variance of roughly one foot and a building-coverage variance allowing approximately 806 square feet of coverage, to permit construction of an open, roof-only carport rather than an enclosed garage on a 50-by-100-foot lot.
Substantive content: Engineer John Balderaccia, presenting for owner Kathy Zito, described the proposed structure as an open aluminum frame anchored by two piers against the house, comparable to "a big umbrella," intended to shed water and snow off a vehicle without the drainage or view impacts of a solid garage. Balderaccia said roughly 20 of the 35 houses in the immediate area already carry variances of some kind, mostly for garages or additions, given the uniformly small, 50-by-100-foot lot pattern in the neighborhood. He said the structure is engineered to a 135 mph hurricane-load standard.
The deliberation: Neighbor Denise Barguero of 45 Taylor Avenue, who lives directly beside the applicant, testified in opposition. She submitted photographs of pooled water on the street after recent storms and argued that snow or runoff shed from a slanted carport roof could worsen conditions on her adjoining driveway. A second neighbor, who identified herself as Carol with a surname spelled phonetically as "V-R-U-T" (see review note), echoed the drainage concern and said ice buildup on the street already endangers children in winter. Attorney Thomas Crosby, also appearing for Zito, told the board he had personally counted more than 30 existing garages on Taylor Avenue and identified at least four prior zoning variances granted on Barguero's own property dating to 1960, 1985, 1986 and 1990, arguing the carport request was comparatively modest. Barguero's counsel objected that the number of prior variances on her property was irrelevant to the current application, calling the comparison "apples and oranges."
Board members disagreed on where the legal hardship lay. One member, addressed as Dylan, said the board had "the right to use our discretion" given the weakness of the factual record on hardship, the neighborhood opposition and unresolved drainage questions, and said he would likely vote against the application. Another member, addressed as Steve, said he saw the request as fundamentally a coverage question and noted he did not believe drainage or snow would actually worsen as a result of the structure.
"So I do think we have the right to use our discretion here, right?" [00:34:06] — Board member Dylan
Procedural steps and outcome: A board member moved to approve application 26-6 for 51 Taylor Avenue, citing the undersized lot as the basis for hardship and specifying that construction must conform to the submitted plans and comply with the goals and policies of the Coastal Management Act. The motion was seconded, and the board voted 3-2 to approve, with two members voting in opposition.
Implications and what is next: The carport can now be built to the approved specifications; the split vote reflects an unresolved board disagreement over how much weight to give an undersized, decades-old lot as a hardship justification, a question likely to recur given how many similarly sized lots exist in that section of town.
Application 26-9: 7 Pent Road Accessory Dwelling
Background and stakes: The applicant, Nick Anderson, recently purchased a property containing a 1930s-era summer cottage that functions as an accessory dwelling unit and has deteriorated to the point that its garage-level bedroom ceiling falls to roughly four and a half feet, below code minimums.
The question before the board: Whether to grant setback variances allowing the accessory dwelling to be demolished and rebuilt within its existing footprint, along with a small pergola addition, given a 7,000-square-foot flood-zone lot.
Substantive content: Anderson told the board the rebuilt unit would keep the same footprint and would not increase lot coverage, but would raise the roofline enough to meet building-height code and add flood vents and a crawl-space foundation as required in the flood zone. The application also proposed a new septic system serving both the accessory unit and the main house at 9 Pent Road; Anderson said the leaching field's required 10-foot setback and the presence of a critical coastal resource area on part of the lot left no room to relocate the structure. The requested variances, per the board's later motion, allowed setbacks as tight as 2.7, 3.3 and 3.4 feet.
The deliberation: Board members asked why a variance was required at all if the structure was being rebuilt on the same footprint; zoning officer Maria Patola explained that raising the roofline to meet the building-code ceiling-height minimum constitutes a change from the pre-existing nonconforming structure, which otherwise could have been rebuilt "as is" without board review. A neighbor, attorney Chris McKeon — who later returned to the podium representing the next applicant — spoke in support, saying he had reviewed the plans in advance and that he and his wife "fully support" the project.
"They are extremely limited by, as far as I can tell, the big thing is septic." [00:55:46] — board member Kit
Procedural steps and outcome: A board member moved to approve the application, citing the septic-driven site constraint and minimal nature of the requested setback relief as justification, with construction required to conform to the submitted plans and the coastal site plan found consistent with state coastal management goals. The motion passed unanimously.
Implications and what is next: Anderson can proceed with demolition and reconstruction of the accessory dwelling within its current footprint.
Withdrawn and Tabled Applications
Application 26-10, an appeal by Robert and Aaron McGovern of 554 Boston Avenue challenging the zoning officer's issuance of final zoning certificates, was withdrawn before the meeting and received no hearing.
Application 26-12, a variance request from owner Cecilia Shutters for 141 Harbor Avenue under Section 4.8B, was tabled without a substantive hearing. Board staff indicated the application must be republicized with a new hearing date and sign posting before it can return to the board; a representative present asked procedural questions about submitting supplemental materials, including photographs of flooding on the street, and was directed to route all correspondence to the Land Use Department by email.
Application 26-13: 21 Parker Avenue Demolition and Rebuild
Background and stakes: Attorney Chris McKeon told the board this is the same project team that received a similar variance package roughly two years earlier for the neighboring property at 19 Parker Avenue, now owned by Melinda Wiswell and Joe Davola, who submitted a letter supporting the current application. The Parker Avenue lot has three front yards and no conventional rear yard, McKeon said, and sits at a 4.2-foot average grade in a coastal flood zone, requiring the new structure's lowest floor to be elevated well above existing grade to meet FEMA requirements.
The question before the board: Whether to grant five variances — for front-yard setback, building coverage, floor area, average building height and total building height — to allow demolition of the existing combined house-and-garage structure and construction of a new three-bedroom home.
Substantive content: McKeon detailed the property's existing nonconformities: a 24.3-foot front-yard setback to the north where 25 feet is required; a garage sited one foot from the eastern property line where 12 feet is required; a 7.9-foot southern front-yard setback; a 5.9-foot western setback where 25 feet is required; and 1,493 square feet of building coverage where 880 square feet is allowed. He said the new design would bring three of those five nonconformities into full conformity and reduce lot coverage to 1,160 square feet, while shifting the western setback to 9 feet, still short of the 25-foot requirement but an improvement over the existing 5.9 feet. The application also sought a floor-area variance to allow 2,802 square feet where 1,760 is allowed, driven largely by 812 square feet of enclosed space beneath the elevated first floor required by FEMA breakaway-wall construction, and height variances allowing an average building height of 34.4 feet (30 feet allowed) and a total height of 39 feet (37.5 feet allowed). Engineer Mike Ott, of Summerhill Civil Engineers Land Surveyors, presented a site plan showing the existing and proposed footprints, noting the existing garage sits as close as one foot to the eastern property line and would be entirely removed. Architect Dylan Parker, of Parker Architects, walked the board through elevation drawings comparing the proposed roofline, with a maximum elevation of 43.4 feet, to the neighboring 19 Parker Avenue house's 44.81-foot roofline, saying the new building would sit slightly lower than its neighbor despite the site's differing grade. Builder Paul Cody, of Cody Construction, added that the FEMA-required first structural member elevation of 14 feet above sea level was the primary driver of the height figures.
The deliberation: The sharpest disagreement centered on the floor-area variance tied to the breakaway-wall enclosure beneath the elevated first floor. One board member argued the town's zoning regulations have never been amended to exclude that space from floor-area calculations, despite the board having granted similar variances in multiple past applications, and said he was reluctant to treat breakaway walls as required when the structure could be built on open pilings without walls at all. McKeon and engineer Ott responded that the board has consistently recognized, in prior cases including the house next door, that owners should not be penalized in floor-area terms for enclosing storage space beneath a home raised to meet FEMA elevation standards, and that leaving the area open on pilings alone raises safety and trespass concerns under a house. A board member also noted that Madison's planning and zoning regulations are currently under review to resolve exactly this classification question but had not yet been rewritten as of the hearing.
"I have a hard time saying that breakaway walls are required." [01:38:46] — a board member, during deliberation on the floor-area variance
"The proposal we're making eliminates three of the five nonconformities." [01:04:58] — Chris McKeon, attorney for the applicants
Procedural steps and outcome: A board member moved to approve all five variances under Sections 4.6A, 4.8B (coverage), 4.8B (floor area, as read into the record), 4.9A and 4.9C, citing both the three-front-yard hardship and the net reduction in nonconformities as justification, with construction required to conform to the submitted plans and the coastal site plan found consistent with state coastal management policy. The motion was seconded and passed unanimously.
Implications and what is next: The applicants can proceed toward demolition and construction of the new home once building permits are secured. The unresolved question over whether FEMA-driven breakaway-wall space should count toward floor area remains open pending the town's ongoing regulation rewrite, meaning future flood-zone rebuild applicants may continue to need similar variances until that rewrite is completed.
Administrative Business
With only three of five seated members present near the end of the meeting, the board considered approval of its August 11, 2026 meeting minutes. Members discussed whether a supermajority was needed or whether a simple majority of those present would suffice, and elected to proceed with three voting members rather than wait for a fourth. The motion to approve passed by simple majority, with one member in favor and two abstaining because they had not attended the August 11 meeting. No other business was raised before adjournment.
Board members present and participating in votes: a member addressed as Steve, who identified himself for the record as "Wilcox, board member"; a member addressed as Dylan (not the architect Dylan Parker who presented for application 26-13 — a different individual); a member addressed as John; a member addressed as Kit. A fifth voice, heard once and addressed as "Llorent," could not be reliably identified. Richard Gilbert is named as the board's chair on the governing legal notice but was not confirmed by name during the meeting itself. Absence records were not stated in the transcript.
Staff in attendance: Maria Patola (spelled elsewhere in the record as "Pettola"), zoning enforcement officer, who read the legal notice and fielded procedural questions from the audience throughout the meeting.
Public commenters: Denise Barguero, 45 Taylor Avenue, opposed application 26-6; a neighbor identified as Carol, surname transcribed phonetically as "V-R-U-T," at an address transcribed as "46 Leeway," opposed application 26-6; an unnamed longtime resident who said she had lived on the street for 35 years spoke near the close of the 26-6 hearing without stating clear opposition or support; Chris McKee/McKeon, a neighbor of the 7 Pent Road applicant, spoke in support of application 26-9 before later appearing as the applicant's attorney for application 26-13.
Outside parties representing applicants: John Balderaccia, licensed professional engineer (Lansford Air, Bethany, Connecticut), representing owner Kathy Zito on application 26-6; attorney Thomas Crosby, 23 Boston Street, representing Zito; Nick Anderson, applicant/owner, application 26-9, accompanied by his fiancée (unnamed in the transcript); attorney Chris McKeon, 31 Hotchkiss Lane, Madison (office at 900 Chapel Street, New Haven), representing owners John A. Pescatori and Ann Martin on application 26-13; builder Paul Cody, Cody Construction, 11 Garner Park Road, Madison; engineer Mike Ott, Summerhill Civil Engineers Land Surveyors, Madison; architect Dylan Parker, Parker Architects, 81B Middle Beach Road, Madison, who presented with colleague John Parker (not present or not separately heard in the recording).
Madison Zoning Board of Appeals legal notice, dated August 17, 2026, signed by Chair Richard Gilbert — read into the record at the meeting's opening, establishing the four noticed applications.
Federal Emergency Management Agency (FEMA) flood elevation standards — cited throughout the 7 Pent Road and 21 Parker Avenue applications as the basis for required first-floor elevation heights and resulting height and floor-area variances.
Coastal Management Act — cited in each approval motion as the standard against which the accompanying coastal site plan was found consistent.
Town of Madison Land Use Department — referenced repeatedly as the office where application materials are available for inspection and where written correspondence and supplemental submissions (including neighbor photographs) should be directed, via landuse@madisonct.org.
Case law on constitutionally protected nonconforming structures, including what attorney Chris McKeon referred to as the "Whitman case" — cited by McKeon in support of the board's authority to grant variances based on reduction of nonconformities even absent a traditional hardship.
Prior variance history on Taylor Avenue (1960, 1985, 1986, 1990) — cited by attorney Thomas Crosby in support of application 26-6.
19 Parker Avenue variance precedent — the neighboring property, granted a similar variance package roughly two years earlier by the same project team, cited repeatedly as a design and height comparison for application 26-13.
Share this story
Know someone in Madison who follows town government? Share Townbrief Madison: they can sign up free.