Commission Continues Mill Road Cluster Hearing to Nov. 5
Madison Planning and Zoning Commission voted 7-0 to continue a hearing on a reduced 14-unit Mill Road cluster housing project to November 5. Attorney Christopher McKeon told the commission the development was cut from 18 to 14 units, "almost a 25 percent reduction."
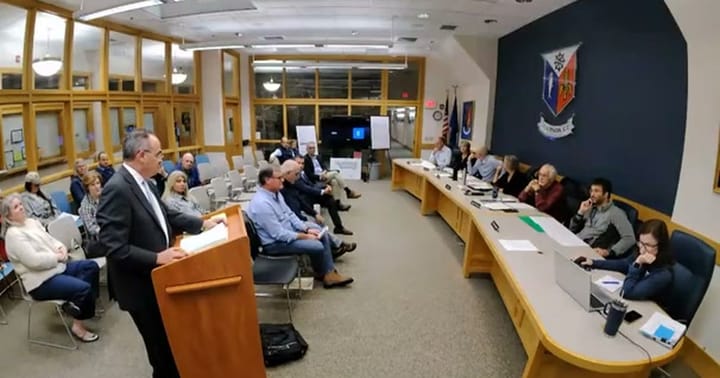
Planning and Zoning · Meeting of October 15, 2026
Madison Planning and Zoning Commission voted 7-0 to continue a hearing on a reduced 14-unit Mill Road cluster housing project to November 5. Attorney Christopher McKeon told the commission the development was cut from 18 to 14 units, "almost a 25 percent reduction." Commissioner John Morgan said the single-street layout with garages facing the road left him "seeing a 14-unit development" rather than a community, while Town Counsel Kari Olson reminded members "it's very, very, very important that you apply the regulations as written" amid a dispute over whether the site meets the regulation's 500-foot distance rule. Engineer Steve Trinkaus, hired by neighbors, argued the stormwater design fails to treat nitrogen and phosphorus; applicant engineer Michael Ott disputed 23 of his review comments.
The commission also scheduled a November 19 hearing on a Summer Hill Road subdivision and approved October 1 meeting minutes, 7-0-0.
In the full story:
- Who Was There
- Organizations And Documents Referenced
- The complete report — 2,519 words
Source: the Planning and Zoning meeting of October 15, 2026, reported from the official video recording and transcript.
Checked against the record: before publication this article was automatically compared with the meeting transcript.
The Full Article
Reopening a Continued Hearing
The commission's October 15 session picked up a public hearing opened in August and continued from September 17. Commissioner Bob O'Connor moved to reopen the hearing, seconded by Vice Chair John Dusza, and the commission voted 7-0-0 to proceed. Town Planner Erin Mannix and Town Counsel Kari Olson, appearing by Zoom, were present throughout. The hearing consumed roughly two and a half hours of the meeting, by Chair Carol Snow's own estimate at the close.
Mill Road Cluster Development: Cutting From 18 to 14 Units
The application, #26-29+CSP for a parcel at Map 42, Lot 3, owned by SWPG River Road LLC, seeks a coastal site plan and special exception under Sections 4.4L and 4.12 of the zoning regulations, the town's small, single-family cluster development provision, to build detached homes, a private road and supporting utilities, septic and stormwater systems. The hearing exists because the commission continued it from September rather than closing it, giving the applicant time to respond to concerns raised about density and site layout.
The question before the commission Thursday was not whether to approve the application, but whether to continue gathering information before deciding. Attorney Christopher McKeon, representing the applicant, told commissioners the plan had been reduced from 18 units to 14, which he called "almost a 25 percent reduction," per the minutes. Landscape designer John Cunningham of TEC Landscape Design said the redesign removed four homes, preserved a stone wall along a walking trail that would otherwise have been removed, and added 60,000 to 70,000 square feet of unmowed "meadow" area, bringing total maintained landscape area down from about 228,000 to 230,000 square feet to roughly 242,000 square feet including the new natural zones. Architect Greg Nucci of Point One Architects said the Madison Architectural Control Committee reviewed the revised rendering at an October 13 meeting and was "very pleased" with the changes, and that the building architecture is unchanged except for a new unit type, Unit D, which adds a first-floor bedroom option.
Builder Paul Coady of Coady Construction, who introduced business partner Bob Paolucci as a 30-year Madison resident employing more than 30 people in town, told the commission the project's lot coverage has fallen from an original 14.6 percent to 11.9 percent against a 15 percent allowance, and that impervious surface has dropped from 1.7 acres to between 1.3 and 1.4 acres. Coady said the applicant hosted a library information session on September 10 and met individually with adjacent property owners, and submitted an unsolicited engineering letter from Double B Designs stating the project meets all regulations.
Site Design and the Debate Over "Sense of Community"
Commissioner John Morgan told the applicant's team he struggled to see how a single straight street lined with garages and driveways on both sides met the cluster regulation's intent to foster community. "To me, when I look at this, I see 14 houses on either side of the street with garages and driveways and parking areas that you would do in any development," Morgan said, adding that his objection was not about density. Nucci responded that he feels community in his own 1960s subdivision despite similar house spacing, and said the narrow, rectangular shape of the Mill Road parcel does not lend itself to the pod-style clusters Morgan described from other towns.
Chair Snow said she shared Morgan's concerns, telling the applicant the layout looked "more like an R4 district than an R1" and questioning whether each unit needed a two-car garage. Commissioner O'Connor disagreed with framing the debate around personal preference or social diversity, saying the small cluster regulation was intended to diversify housing type, not income level, and that he had been "convinced that this proposed housing type isn't currently being provided in Madison," per the minutes. Builder Bob Paolucci said the development targets empty nesters and residents looking to downsize without leaving town, arguing that freeing up larger homes elsewhere indirectly adds housing diversity. Commissioner Alexander Brody asked whether the state's forthcoming municipal housing growth numbers bore on the application; Mannix said that process is separate and the state has not yet assigned regional housing targets.
Parking and the Front-Yard Rule
Vice Chair Dusza raised a narrower procedural question: whether the project's parking, provided inside garages with driveways in front, violates Section 9.4E's bar on parking in the front yard. Mannix explained that the regulation's parking requirement is satisfied because the required spaces sit inside the garage structure itself, not in the yard, and that driveways serve as backup area rather than regulated parking. Dusza also noted that Section 4.12J requires parking areas to be screened and visually minimized and that paved surfaces should be minimized to preserve green space, a provision he said attorney McKeon's written memo had omitted. No vote was taken on this question; it remained an open concern heading into the next session.
The 500-Foot Zoning Dispute
This item occupied the single longest stretch of the meeting. Section 4.12's location criteria require a small cluster development to be sited within 500 feet of a commercial or transition district. Chair Snow said the applicant's language shifted from "within" to "a minimum distance of" 500 feet, and after consulting Town Counsel Olson on September 2, she reviewed minutes from the regulation's 2018 adoption and 2019 amendment, as well as two prior cluster applications, the General's Residence at 908-916 Boston Post Road, approved 8-1 in 2020, and 856 Boston Post Road ("the Ledges"), approved 6-3 in 2021. Snow calculated that only about 27 feet, or roughly 0.2 percent, of the 5.5-acre Mill Road parcel falls within 500 feet of the relevant district, and asked whether approving the application "is a precedent that we want to set."
McKeon argued the regulation does not state that an entire site must fall within 500 feet, and that former Director of Planning and Economic Development David Anderson, who drafted the provision, confirmed to Mannix that the Mill Road site qualifies in the same manner he found the Ledges site qualified in 2021. "This is not Dave Anderson's decision, this is the commission's decision," McKeon said, after Snow suggested Anderson's past interpretations should carry weight. Town Counsel Olson, joining by phone, told the commission directly that it must apply the regulation's text as written and that legal precedent favors the applicant when language is ambiguous.
"I agree with Attorney McKeon, there's plenty of precedent, court precedent, that if there's ambiguity, the applicant wins the race," Olson said, adding that any minutes the commission wished to rely on needed to be formally entered into the record.
No vote resolved the 500-foot question Thursday; it will remain live when the hearing resumes.
Stormwater Management: Dueling Engineers
Engineer Steve Trinkaus, a licensed professional engineer hired by a group of neighbors including Mary O'Connell of 87 Mill Road and Peg Helterline of 105 River Road, testified that the project's catch-basin-and-gallery stormwater system does not treat nitrogen or phosphorus because the site's sandy soils allow pollutants to pass through untreated into groundwater near the Hammonasset River and Long Island Sound. He recommended a wet swale or subsurface gravel wetland system, which he said can remove up to 99 percent of nitrogen, and praised the applicant's plan to avoid chloride-based deicing.
Engineer Michael Ott of Summer Hill Civil Engineers and Land Surveyors, representing the applicant, responded to all 23 of Trinkaus's written comments, stating that test pits dug at every stormwater location found fine-grained, not gravelly, soils, and that the system complies with the Connecticut Department of Energy and Environmental Protection's 2024 Stormwater Quality Manual. Ott also disputed a claim in a supplemental, unsigned letter attributed to Trinkaus that the project must meet a new state nitrogen-assessment standard effective September 1, 2026, stating the project's septic application was approved by the Madison Health Department on July 15, 2026, before the rule took effect, though he said he voluntarily ran the nitrogen calculations anyway and found the 14-unit project would comply even under the new standard. Attorney McKeon told the commission four Connecticut Superior Court decisions in the past two years, including Fairfield Housing Corp. v. Fairfield Conservation Commission and Alimi v. Ridgefield Inland Wetlands Board, found Trinkaus's opinions lacked credibility; Trinkaus's supporters, including O'Connell and Helterline, defended his qualifications and said the neighborhood group had pooled money to hire him because it needed independent technical review.
Public Comment
More than a dozen people addressed the commission. Realtor Judy Dannemann, who represents the sellers of the land, said residents were "losing sight of the big picture": the land will be developed either as cluster housing or as a conventional subdivision of large homes, and the commission's real choice is between those two outcomes. Neighbors Dirk Vlieks of 5 Devron Drive and Michael Stella of 26 Devron Drive raised concerns about privacy, lack of sidewalks, and conflicts with the town's 2014 Plan of Conservation and Development; Stella read a letter describing the site's history tied to the Meigs family farm and a historic marker near Mill Road and Cottage Road. Terry Vandendolder of 17 Bartlett Drive, appearing by Zoom, questioned whether the project represents genuine housing diversity given likely price points of $1 million to $2 million per unit, asking, "Do we need, more importantly, do we want and can we afford Madison to become Greenwich North?" Marty Gaffey of 21 Todds Mill Circle and Alex Province of 917 Boston Post Road both said they appreciated the density reduction; Province, noting the application is a discretionary special exception rather than a by-right approval, urged the commission to take additional time to address fertilizer and pesticide use before deciding.
Procedural Steps and Outcome
After public comment and attorney McKeon's rebuttal, builder Bob Paolucci said he did not believe the commission was ready to decide that night and asked about an extension. Town Planner Mannix noted the applicant has already granted one extension and that, per her staff report in the record, the statutory 65-day extension window from the hearing's August opening runs through the commission's last meeting in November, November 19, by which the hearing must close, though a decision is not required that same night. Commissioner Dusza moved to continue the public hearing to November 5, 2026, seconded by Commissioner Janet Peckinpaugh. The motion carried unanimously, 7-0-0, with Commissioner Jeff Downes, participating by Zoom, confirming his assent. Commissioner Jeff Downes said he believed the design, while imperfect on the community question, was "a pretty good use of the property."
Implications and What Is Next
The hearing will reconvene November 5, when the applicant is expected to address outstanding Health Director conditions on septic test-pit depths and respond further to the commission's layout and parking concerns. The 500-foot siting dispute remains unresolved and could affect how the commission treats future small cluster development applications townwide.
Pending Applications: Advent Hill Road and Summer Hill Road
Two items drew no discussion. Application #26-34+CSP, a re-subdivision of Lot 4 of the Advent Hill Subdivision at 19 Advent Hill Road for owners Charles Ponzo and Theresa P. Ponzo, trustees of the 1992 Ponzo Revocable Trust, remains continued to the November 5 meeting. Application #26-36, a re-subdivision to create an additional lot at 537 Summer Hill Road for owners Alan P. and Cheryl Campbell, was scheduled for public hearing on November 19, 2026, on a motion by Vice Chair Dusza, seconded by Commissioner Peckinpaugh, carried 7-0-0.
Approval of Minutes and Closing Remarks
The commission approved minutes from both the October 1, 2026 special "listening" meeting at 6 p.m. and the October 1 regular meeting at 7 p.m., with one correction noting that the commission and staff thanked the public for their participation at the regular meeting. The motion, by Vice Chair Dusza and seconded by Chair Snow, carried 7-0-0. Town Planner Mannix told commissioners that continuing-education training updates would be circulated shortly, and that commissioners whose terms expire in January, including Chair Snow and Vice Chair Dusza by at least one commissioner's account, should contact the Selectman's office about reappointment. The commission adjourned at 9:45 p.m. on a motion by Chair Snow, seconded by Commissioner Morgan, carried 7-0-0.
WHO WAS THERE
Carol Snow, Chair, present John Dusza, Vice Chair, present John Morgan, Secretary, present Jeff Downes, Commissioner, present via Zoom Janet Peckinpaugh, Commissioner, present Bob O'Connor, Commissioner, present Alexander Brody, Commissioner, present Max Corroon, Commissioner, absent Mike Bugda, Commissioner, absent Michelle Clark, Alternate, absent Erin Mannix, Town Planner, present Kari Olson, Town Counsel, present via Zoom Christopher McKeon, attorney for applicant SWPG River Road LLC John Cunningham, TEC Landscape Design, applicant's landscape designer Greg Nucci, AIA, Point One Architects, applicant's architect Paul Coady, Coady Construction, applicant/builder Bob Paolucci, applicant's business partner Michael Ott, PE, LS, Summer Hill Civil Engineers and Land Surveyors, applicant's engineer Steve Trinkaus, PE, engineer hired by neighborhood group opposing stormwater design Mary O'Connell, 87 Mill Rd, resident, public comment Judy Dannemann, Realtor representing the sellers, public comment Dirk Vlieks, 5 Devron Drive, resident, public comment Michael Stella, 26 Devron Drive, resident, public comment Terry Vandendolder, 17 Bartlett Drive, Zoom public comment Peg Helterline, 105 River Rd, resident, public comment Marty Gaffey, 21 Todds Mill Circle, resident, public comment Alex Province, 917 Boston Post Rd, property owner, public comment
ORGANIZATIONS AND DOCUMENTS REFERENCED
SWPG River Road LLC — applicant and owner of the Mill Road parcel under review in #26-29+CSP Madison Architectural Control Committee (ACCA) — reviewed the applicant's revised rendering at an October 13, 2026 meeting, cited by architect Greg Nucci as supportive of the changes Summer Hill Civil Engineers and Land Surveyors, PC — applicant's engineering firm, authored the rebuttal to Trinkaus's review letters Double B Designs — submitted an unsolicited engineering letter stating the project meets all regulations, cited by builder Paul Coady Connecticut Department of Energy and Environmental Protection (DEEP) — cited by engineer Michael Ott as confirming the project's compliance with the 2024 Stormwater Quality Manual Connecticut Department of Public Health — cited regarding septic approval timing and the new nitrogen-assessment standard effective September 1, 2026 Madison Health Department — approved the project's septic plan review application on July 15, 2026, central to the stormwater/septic timing dispute Madison's 2013/2014 Plan of Conservation and Development — cited by commissioners and public commenters as the basis for the small cluster housing regulation and as grounds for opposition under policies B and C Madison Zoning Regulations Section 4.12 — the small, single-family cluster development regulation at the center of the unit-count, parking, and 500-foot siting debate Madison Zoning Regulations Section 9.4, including 9.4C and 9.4E — cited in the parking and front-yard debate 751 Weed St LLC v. New Canaan; Parker v. Zoning Commission of the Town of Washington; Fairfield Housing Corp. v. Fairfield Conservation Commission; Gorra v. Honeycomb Real Estate Partners; Alimi v. Ridgefield Inland Wetlands Board — Connecticut Superior Court decisions cited by attorney McKeon to challenge engineer Steve Trinkaus's credibility General's Residence (908-916 Boston Post Road) and "the Ledges" (856 Boston Post Road) — the town's two prior small cluster development approvals, cited repeatedly as precedent for the 500-foot distance interpretation
Share this story
Know someone in Madison who follows town government? Share Townbrief Madison: they can sign up free.