Panel OKs Mill Road homes after density pushback
A Madison design-review committee approved an 18-unit affordable housing cluster on Mill Road after pushing the architect to thin out the row of shingle-style homes.
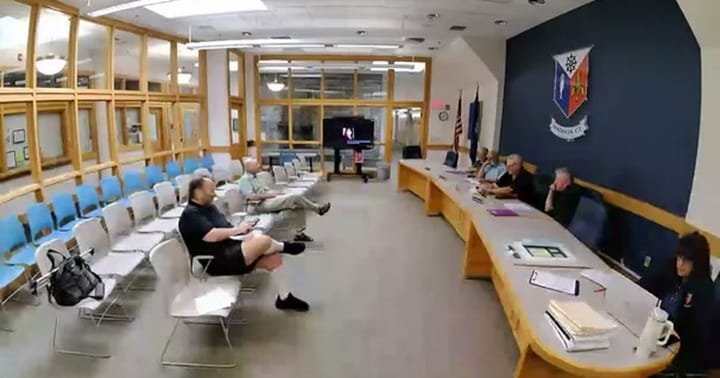
Other Committee · Meeting of August 18, 2026
MADISON — A Madison design-review committee approved an 18-unit affordable housing cluster on Mill Road after pushing the architect to thin out the row of shingle-style homes. Architect Greg Nietzsche said the project aims "to create a cohesive neighborhood that's kind of appropriate to the Connecticut shoreline," but members Ron and Matt said the 35-foot spacing between units felt "engineered" for the open riverfront field. Member Peter's motion to approve, amended with a suggestion to cut one or two units for "design flexibility," passed with one abstention.
The same committee also approved Town Engineer Rob Russo's state-funded Britain Lane sidewalk and crosswalk project, which will require removing a large tree at a "very bad angle" intersection with Boston Post Road, and approved the final phase of Madison Center's downtown streetscape rebuild with a request to revisit the Cumberland Farms left-turn design one member called "a real problem." EV chargers for a Boston Post Road veterinary office, proposed by Energy Resources' David Stout on behalf of Eversource, were approved unanimously.
In the full story:
- Who Was There
- Organizations And Documents Referenced
- The complete report — 2,799 words
Source: the Other Committee meeting of August 18, 2026, reported from the official video recording and transcript.
Checked against the record: before publication this article was automatically compared with the meeting transcript. It was corrected where it differed.
The Full Article
397 Durham Road: Facade and Door Changes
An applicant identified as Mr. Cunningham returned to the committee to finalize exterior design changes to a commercial building at 397 Durham Road that had been under review for some time. The question before the committee was narrow: whether the updated facade, door and window colors, and a structural change eliminating a load-bearing column on the building's portico, matched what members had previously requested.
Cunningham showed a facade rendering dated August 3 and described swapping a planned third support column for a steel beam, adding glass lights to the upper third of the entry doors, and selecting a charcoal shingle color with "fleck" that closely matched the building's gray-green body color. One member joked that Cunningham had "been through the ringer with this thing," to which he replied, "It's been fun."
The committee voted unanimously to approve the presented colors and door modifications. The item consumed only a few minutes and produced no disagreement; it is a closed matter unless field conditions require further changes.
Electric Vehicle Chargers, Boston Post Road Veterinary Office
David Stout of Energy Resources, based in Niantic, Connecticut, presented a proposal to install two Level 2 electric vehicle chargers at a veterinary office on Boston Post Road, in the building formerly known as "Pip's," next to Dunkin' Donuts. Stout said the project is being installed in partnership with Eversource and has already been approved by the utility; the committee's design review was the remaining local step. A colleague identified only as Chelsea also joined the presentation but did not describe her role.
The question before the committee was whether the charger installation required any zoning or design modification. Stout explained one charger would serve the office's rear lot for employees and the other would serve the front lot for customer parking, each mounted on a pedestal with a protective ballast rather than a pole, and that parking configuration would not change. A member asked whether a site plan had been submitted; staff confirmed the application file included the necessary documentation. After member Bob seconded the motion, the committee voted unanimously to approve the installation.
908 Boston Post Road: Historic Renovation Materials
A presenter whose name is not confirmed in the recording, and who may or may not be the same applicant who presented the Durham Road item, brought forward a package of smaller exterior changes to a historic property at 908 Boston Post Road. The presenter described the home's complicated building history, saying the "main box" of the structure is more than 200 years old, with later additions dating to roughly 150 and 130 years ago, and said the Historic District Commission had previously approved reconstructing the building's facade with shutters to match its documented appearance.
The current proposal covered replacing simple concrete pavers with interlocking ashlar bluestone walkways set on a five-inch concrete footing, screening previously exposed electrical utility boxes, converting an existing rear deck to a bluestone terrace to match the rest of the property, and adding a low wall for potting plants. Members debated whether new railings should use Spanish cedar, since the presenter said American cedar lumber had become "porous and crappy," and whether pressure-treated or PVC material was more appropriate given that the rest of the building is wood; one member said flatly, "we would not like to see the PVC."
The committee voted unanimously to approve the plan on the condition that any substitute wood other than eastern white pine first be brought back to the committee, and that stone paving be set on a crushed stone base with permeable jointing material rather than impervious grout.
Britain Lane / Boston Post Road Sidewalk and Crosswalk Project
This item, along with the downtown streetscape item that followed, was presented jointly by Town Engineer Rob Russo and the engineering and landscape architecture firm SLR, represented by staff identified as Paul, Alexi and Joseph. The project originated several years ago after Madison's police chief raised concerns about pedestrian safety on crosswalks along West Wharf, Boston Post Road and Dudley Lane, and has since grown into a fully funded project under the state's Local Transportation Capital Improvement Program, known by its acronym LOTCIP.
The question before the committee was whether to approve the sidewalk alignment, crosswalk locations, retaining wall material and paver design connecting the town green, Britain Lane, Lantern Hill Road, West Wharf and Surf Club Road.
Substantively, the plan calls for brick paver sidewalks matching the downtown district's color from the town green to Lantern Hill Road, a geometric realignment of the Britain Lane/Boston Post Road intersection to correct what Russo called "a very bad angle," and a roughly 100-foot landscape block retaining wall along Boston Post Road, no more than three feet high. SLR offered color options ranging from "sandstone" and "dark brown slate blend" to "natural gray." Russo and Paul said the realignment would require removing a large, visible tree at the Britain Lane corner, along with two or three others, because the tree currently sits at the edge of the existing pavement and any geometric improvement would require its removal regardless of the sidewalk project.
Members pressed on this point. Ron said he understood the engineering rationale but worried about erasing "the really antique character of the green" and asked whether the realignment made only a marginal safety improvement. Russo responded that drivers currently "fly straight through that stop bar" onto Boston Post Road without checking for oncoming traffic, and that the new angle would also correct a sight-line problem for drivers turning right. Paul added that the design had already been pulled back from a more aggressive 90-degree realignment to reduce impact. A member suggested holding a budget line item for new street trees rather than committing to a number in advance, so the town could plant replacements once construction revealed exactly how many trees were affected; Russo agreed this was workable.
"I literally drive on Britain on a daily basis," Russo said, describing his own frequent use of the intersection when driving to the Surf Club with his children.
[00:41:03] — Rob Russo, Madison town engineer
On color, members including Ron argued for contrast rather than a match with the brick walkway, saying a natural gray stone would read as more historically appropriate than a colored blend. The committee also discussed triangular sidewalk extensions near Lantern Lane, which Russo explained were added at the state Department of Transportation's request to create designated bus stop access.
The committee voted unanimously to approve the project with natural gray as the preferred retaining wall color, to be confirmed at the town's Historic District Commission meeting Monday, August 24, and asked to review a sample of bollard or post-top light fixture options before finalizing the design. One member also suggested bringing in a larger-caliper replacement tree, in the six- to seven-inch range rather than a standard three-inch sapling, if the Britain Lane tree is ultimately removed.
Madison Center Downtown Streetscape, Remaining Phase
This item addressed the final third of a downtown paver and median project that began around 2014-2015 but was value-engineered down after bids came in over budget, leaving the stretch from the firehouse to Durham Road and from Henny Penny to Megs Avenue unfinished for roughly a decade. Russo said the project has sat "idle" since that time and the committee was now being asked to review a completed design developed with SLR over the past year and a half.
Two elements were new relative to the decade-old approved plan. First, a mid-block crossing near Cumberland Farms and the former Ashley's Ice Cream site would extend the existing median and add a decorative crosswalk, replacing informal brick planting "refuge" islands that currently force pedestrians to walk into traffic. Second, the Tunxis Pond walkway entrance near Cumberland Farms would be redesigned more simply and at lower cost than a prior, more elaborate plan that required an easement from Cumberland Farms; the new design raises a lattice fence roughly two feet off the ground to create room for plantings and matches bollard lighting already installed on the Tunxis Pond walkway's Bradley Road entrance around 2021.
A separate design question involved a grade change in front of the Steam restaurant and the Aerodrome building, where sidewalk and building elevations differ. SLR's Joe presented two options: a monolithic granite seat wall, which the firm preferred because it matches existing granite curbing and gives people a place to sit, or removing an existing small brick wall in favor of mortared riverstone paving, which would need to retain a step. Members unanimously favored the granite option, with Ron noting it would also serve ADA access to the Aerodrome building, and most preferred eliminating a change-in-grade step near the building entrance for ease of access while leaving an existing brick step near a light post farther along the sidewalk.
The most substantive pushback on this item concerned traffic circulation near Cumberland Farms and CVS. A new raised median on the west end of downtown, members said, would eliminate the ability for eastbound drivers to turn left into Cumberland Farms, since the design maintains an existing left turn into CVS but converts the Cumberland Farms access to right-turn-only with no legal U-turn available at the end of the street. One member, Ron, said the design had likely been part of the original approval roughly a decade earlier without being revisited, and asked whether it reflected a DOT requirement or a local oversight.
"I think that's a problem. I really do. It'll look good, but I think that's a real problem," Ron said.
[01:23:31] — member Ron
Fire department involvement was confirmed when a member asked whether the fire department had weighed in on the design; a member answered that it had, naming two fire department staff, rendered in the recording as Sam DeBerve and Bobby Kittle, who worked "heavily" on the plan, including a flush, non-raised "model curb" pattern in front of the firehouse that fire apparatus can drive over in an emergency.
The committee voted unanimously to approve the plan generally, favoring the granite seat wall option at the Aerodrome building and the brick-step retention, while specifically asking SLR and Russo to revisit the Cumberland Farms turning-movement question before the design is finalized.
Mill Road: 18-Unit Affordable Housing Cluster Development
Architect Greg Nietzsche, presenting what he described as a "point one architect" firm, brought the committee a cluster housing development of 18 units on Mill Road and River Road, on a parcel he described as a largely open field. The project is proceeding under a state affordable-housing zoning allowance that Nietzsche said permits density the committee was being asked to review for appearance only, not zoning compliance.
The question before the committee was whether the building materials, siting, and site layout met the town's design standards for appearance, since the underlying density is set by state statute rather than local zoning.
Nietzsche described three distinct building types using New England shingle-style influences, horizontal flat-board siding, stone veneer and bluestone patios, each capped at 2,250 square feet of floor area under the regulation. Buildings would be sited roughly 35 feet apart, with garages oriented into internal "courtyards" off a central road rather than facing River Road directly, to avoid a streetscape of front-facing garage doors. A project landscape architect identified only as John presented a companion plan showing all existing large trees along River Road preserved, new red cedar and white spruce screening planted along the road frontage, a wooded walking trail preserved on one section of the property, and four dark-sky-compliant, 12-foot streetlights.
Several members raised the same concern from different angles: that the development, despite handsome individual building design, would read as a dense, uniform row when viewed from River Road. Ron said the layout felt disconnected from the area's rural, stone-walled character and suggested varying one or two buildings' styles to suggest the look of a neighborhood that evolved over time rather than being built at once. Matt said the tight building spacing, driven partly by septic system and reserve-field placement requirements for each unit's individual system, gave the layout "a very engineered feel," and argued that reducing the unit count by one or two would create more flexibility without changing the project's fundamental economics.
"I'll second Peter's motion with the suggestion that if you eliminate a possible two, it would greatly improve your design flexibility to just create a little more [separation]," a member said in seconding the motion.
[02:21:18] — member seconding Peter's motion
Nietzsche and the landscape architect defended the spacing as a function of individual septic systems and propane tank placement for each unit, saying there was "not a lot of wiggle room" once utilities were accounted for, and noted the design intentionally varies rooflines, siding mixes and building elevations across five building variations to avoid visual repetition. A committee member noted that a committee member referred to as Monaghan had recused himself from this item; the reason for the recusal was not stated in the recording.
Member Peter moved to approve the design as presented, with a suggestion to eliminate one or two units to improve design flexibility and spacing. Another member seconded with the same suggestion. On the roll call, the recording captured two audible votes in favor and one abstention; the overall committee membership and exact vote total could not be confirmed from the audio.
The approval is advisory on appearance; the development's density and affordable-housing designation proceed separately under the applicable state statute, and the architect's team indicated they would consider the spacing feedback as the application continues toward other town boards.
Minutes Approval
The committee approved its prior meeting's minutes on a motion by member John, seconded, with a brief discussion about whether erosion-control and restoration bond language referenced in the minutes had been substantively discussed; members indicated that topic would be taken up more fully once related regulations are drafted. The vote was unanimous and procedural.
WHO WAS THERE
Member Peter — moved to approve the Mill Road design with a density suggestion. Member Ron — raised concerns about tree removal, retaining wall color and Mill Road density. Member Matt — raised design and density concerns on the Mill Road project. Member Bob — seconded the EV charger motion. Member Mark — brief comment on retaining wall color. Member John — moved to approve the meeting minutes. A member referred to as Monaghan — recused himself from the Mill Road item; reason not stated. A member referenced only as Kingsley — mentioned by another member as a possible dissenting voice on Mill Road; role unclear from the recording. Rob Russo — Madison town engineer; presented the Britain Lane sidewalk project and the downtown streetscape project. Mr. Cunningham — applicant for 397 Durham Road facade changes. An unnamed presenter — brought forward the 908 Boston Post Road renovation; possibly but not confirmed to be the same person as Cunningham. David Stout — Energy Resources, Niantic, Connecticut; presented EV charger installation for Eversource. Chelsea — joined the EV charger presentation; role not stated. Paul, Alexi and Joseph — SLR representatives on the Britain Lane and downtown streetscape items. Joe — SLR representative who presented downtown streetscape landscaping and the Aerodrome building grade-change options. Greg Nietzsche — architect presenting the Mill Road development. John (landscape architect) — presented the Mill Road landscape plan; distinct from committee member John, per context, though not confirmed. Chris — mentioned once regarding homeowners'-association arrangements for Mill Road; role unclear. Sam DeBerve and Bobby Kittle — named as Madison Fire Department personnel consulted on the downtown streetscape fire-access design.
ORGANIZATIONS AND DOCUMENTS REFERENCED
Eversource — utility partner for the Boston Post Road EV charger installation, described as having already approved the project. Energy Resources — contractor, based in Niantic, Connecticut, installing the EV chargers. SLR — engineering and landscape architecture firm under contract to the town for the Britain Lane sidewalk project and the Madison Center downtown streetscape project. Connecticut Department of Transportation — cited by Russo as having requested bus-stop sidewalk extensions and as a possible source of the existing Cumberland Farms left-turn restriction. Local Transportation Capital Improvement Program (LOTCIP) — state program funding the Britain Lane/West Wharf sidewalk and crosswalk project. Madison Historic District Commission — scheduled to weigh in on retaining wall color and streetscape elements at its meeting Monday, August 24; previously approved the 908 Boston Post Road facade reconstruction and the downtown brick paver design. Madison Fire Department — consulted on downtown streetscape fire-apparatus access design, per named personnel Sam DeBerve and Bobby Kittle. State affordable-housing zoning statute — referenced by Nietzsche as the regulation under which the Mill Road 18-unit development's unit size and cluster design proceed; the specific statute was not clearly named in the recording.
Share this story
Know someone in Madison who follows town government? Share Townbrief Madison: they can sign up free.