P&Z Approves Apartments, Streetscape, Sidewalk Projects
Madison's Planning and Zoning Commission approved three major projects and continued a fourth at its August 20 meeting.
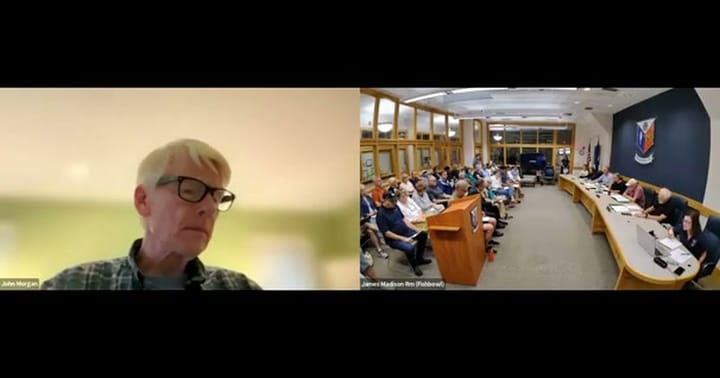
Planning and Zoning · Meeting of August 20, 2026
Madison's Planning and Zoning Commission approved three major projects and continued a fourth at its August 20 meeting. Commissioners voted 8-0 to approve a four-unit apartment building at 397 Durham Road for applicant David Klein, the long-delayed third phase of the Madison Center streetscape project, and a state-funded sidewalk project connecting downtown to the Surf Club area. The sidewalk plan drew hours of public comment over removal of a 36-inch, roughly 185-year-old oak tree at Britton Lane and possible damage to 18th-century home foundations from ledge removal.
Commissioner Michelle Clark said she was "very upset about that tree coming down" but noted the board "really not much that we can do about it" under current regulations. The commission also continued, to September 17, a contested 18-home Mill Road cluster development after the applicant's attorney cited an opposition engineering report.
In the full story:
- Who Was There
- Organizations And Documents Referenced
- The complete report — 3,578 words
Source: the Planning and Zoning meeting of August 20, 2026, reported from the official video recording and transcript.
Checked against the record: before publication this article was automatically compared with the meeting transcript.
The Full Article
Agenda Reordered: Mill Road Cluster Development Continued
Background and stakes: Application 26-29 sought a coastal site plan and special exception under Sections 4.4L and 4.12 of the Madison zoning regulations to build 18 detached single-family homes and a private road on a 5.548-acre parcel at River and Mill roads, owned by SWPG River Road LLC. Section 4.12, the town's small single-family cluster development provision, was adopted in 2013 specifically to encourage this kind of infill housing.
The question before the body: whether to open the public hearing and, as requested by the applicant, continue it to allow time to respond to opposition.
Substantive content: Attorney Christopher McKeon told the commission his client, principal Bob Paolucci, purchased the parcel in April and spent four months assembling a design team. McKeon said the project complies with "every requirement of Section 4.12 and the other applicable codes and standards," and cited the town's Plan of Conservation and Development, which lists diversifying the town's housing supply among its seven stated policies. McKeon said Madison is "currently experiencing a 30-year low in available housing inventory."
The deliberation: McKeon said a group of neighbors had hired an engineer "who makes a living opposing development" and had submitted a report the day before the meeting. He asked for a continuance so the applicant's team could respond and "reevaluate his plans for this property." Chair Carol Snow thanked the attorneys and the audience, noting many residents had submitted letters opposing the project, which she said were "red" (flagged) and would be "fully considered."
Procedural steps and outcome: Commissioner Mike Bugda moved to open the hearing, seconded by Commissioner Bob O'Connor; the motion carried 8-0. Secretary John Morgan then moved to continue the hearing to September 17, 2026, at 7 p.m. in Meeting Room A; the motion carried 8-0.
Implications and what is next: The hearing resumes September 17 with the opposition's engineering report and the applicant's response both expected to be part of the record.
397 Durham Road: Revised Design Wins Approval for Four-Unit Building
Background and stakes: Application 26-10, continued from a June 18 hearing, sought a special exception under Section 4.1.35.1.10 to build a 40-by-60-foot, four-unit apartment building on a roughly 1,200-square-foot former cottage lot at 397 Durham Road, next to a decommissioned golf range that applicant David Klein converted into a solar farm. Klein told the commission the septic engineering alone took a year, and the application had been in process for well over a year by the time of this hearing.
The question before the body: whether the applicant's revisions addressed prior commission and ACCA concerns sufficiently to close the hearing and approve the project.
Substantive content: Klein presented site plan revisions moving the parking area closer to the building to shorten the required sidewalk and avoid disturbing a 42-inch tulip tree near Durham Road. He added bollard lighting in the parking areas, relocated the outdoor grill and patio to the building's south side, and said the gravel parking area on the northeast portion of the site will be removed and reverted to natural vegetation under an approved condition. The town's wetlands officer, identified in the meeting only as "Maria" with a last name transcribed as Patolar, reviewed the revised parking location and confirmed it remains within previously approved limits of disturbance. Klein also presented siding, window and roofing material samples, noting ACCA gave the revised facade a favorable recommendation at its August 18 meeting. The building will use fiber-cement siding, fiberglass windows and a vented truss roof.
The deliberation: Resident Joseph Piccirillo of 421 Durham Road, who lives near the property, asked what screening, lighting controls or hours-of-use restrictions would govern the shared patio, citing concerns about noise and amplified music from potential gatherings. Klein responded that he would address complaints "person to person" but would discourage large parties given the multi-unit setting. Piccirillo asked the commission to impose a formal condition rather than rely on informal resolution. Secretary John Morgan said during deliberation that "there are existing noise ordinances" tied to police enforcement, but Town Planner Erin Mannix clarified there is no stand-alone noise ordinance in Madison, only construction-hour restrictions tied to building permits, and noted the commission did not impose noise conditions on other recent multifamily approvals. Resident Laurian Cimino of 45 Brantwood Drive raised concerns about tree removal and wildlife habitat loss; Klein said most tree removal would be limited to what the septic system requires and noted he has created wetland habitat on his adjacent solar farm property. Resident Richard Talentino of 23 Fairfield Road asked whether tree-canopy loss along the road had been considered; Chair Carol Snow said the town currently has no tree inventory requirement in its regulations, though an ad hoc Tree Advisory Committee is drafting proposals.
"If any neighbor has a problem with any kind of activity on my property, I'm happy to talk to you about it and, you know, address it person to person." [00:27:03] — David Klein, applicant
Procedural steps and outcome: Commissioner Mike Bugda moved to close the public hearing, seconded by Commissioner Bob O'Connor; the motion carried 8-0. The commission then deliberated and declined to add a noise condition, with members citing the lack of a town noise ordinance. Bugda moved to approve the application with conditions, seconded by O'Connor; the motion carried unanimously. The approval includes five conditions: 48-hour notice to the zoning enforcement officer before regulated activity; erosion and sedimentation controls, including relocating silt fencing to protect the 42-inch tulip tree; dark-sky-friendly lighting not exceeding 3,000 Kelvin; removal of the existing gravel parking area; and submission of an as-built survey before a final certificate of zoning compliance. The effective date of approval is September 3, 2026.
Implications and what is next: Klein can proceed toward construction once the approval takes effect. The commission's decision not to impose noise conditions means any future conflicts over the shared patio will be handled informally between Klein and his tenants and neighbors, or escalated to the police department.
Madison Center Phase 3: Finishing a Decade-Old Streetscape Project
Background and stakes: Application 26-26 sought approval for the third and final phase of the Madison Center downtown streetscape project, originally approved by the commission more than a decade ago but value-engineered down to two-thirds completion when construction bids came in over budget. Town Engineer Rob Russo said new funding, including a state STEAP grant and a transit-oriented development grant, now allows the town to finish the remaining third of the corridor.
The question before the body: whether the new plans, largely consistent with the original decade-old approval but with two notable changes, merit approval.
Substantive content: Russo, joined by SLR Consulting's Paul DiStefano and Joe Kelleher, said the project extends the existing median, decorative street lighting and brick paver sidewalk west past the fire station to Henny Penny plaza. The two substantive changes are a new MUTCD-compliant mid-block crosswalk replacing existing brick "refuge areas" in the center median, requested by the police chief and fire department for safety and emergency access, and a redesigned entrance to the Tuxis Pond walkway. Kelleher presented a six-foot lattice fence design, approved by ACCA on August 18, using a one-inch-by-one-inch white lattice grid, gem box inkberry and variegated liriope plantings, and bollard lighting spaced roughly 20 to 22 feet apart. The fence and walkway redesign drops the need for an easement from Cumberland Farms that the original 2010s-era alternate design would have required. For the grade change in front of the Aerodome building, SLR presented two options: a monolithic granite seating wall, which ACCA favored, or a mortared river-stone bank; the commission adopted the granite wall.
The deliberation: Chair Carol Snow asked how far the new Tuxis Pond fence would extend; Russo said approximately 120 feet. Commissioner Mike Bugda confirmed the existing brick median refuge areas will be removed and filled with landscaping rather than left as gaps that invite jaywalking. Secretary John Morgan asked how many travel lanes would remain westbound at the Route 79 intersection; Russo and DiStefano confirmed two turn lanes and one center lane. Commissioner Max Corroon asked for clarification on which median sections would be flush paver versus raised and planted. In public comment, Catherine Ferrante of 71 Copse Road welcomed the removal of the brick refuge areas, which she said lacked curb cuts for residents with mobility limitations, but asked that the remaining sidewalk sections stay wide enough to accommodate mobility devices even where people may sit on the new granite wall. Fran Brady of 108 Genessee Lane, a Tree Advisory Committee member and co-founder of the group Mad for Trees, praised the use of native plantings and separately asked the town to remove tree-of-heaven stands near Tuxis Pond to curb spotted lanternfly. Kit Wilcox of 485 Warpas Road asked why the pond walkway doesn't connect to the municipal parking area behind the movie theater and post office; Russo said that land is private property requiring easements the town does not hold.
"This mid-block crossing is a new substantial piece of the project that was not included in the original plan set." [01:00:59] — Rob Russo, Town Engineer
Procedural steps and outcome: Commissioner Mike Bugda moved to open the hearing, seconded by Bob O'Connor, carried 8-0. After public comment, Bugda moved to close the hearing, seconded by John Dusza, carried 8-0. Commissioner Michelle Clark moved to approve the application with conditions, specifying the Option 1 granite seating wall, seconded by Secretary John Morgan; the motion carried unanimously, 8-0. Conditions include 48-hour notice before regulated activity, erosion controls, continued maintenance and timely replacement of existing streetscape vegetation, and the granite seating wall as supported by ACCA. The effective date is September 3, 2026.
Implications and what is next: The final phase of a project first approved more than ten years ago can now move toward construction, closing out the original Madison Center plan with updated pedestrian-safety features at the mid-block crossing.
Britton Lane and West Wharf Road: Sidewalks, a 185-Year-Old Oak, and Historic Foundations
Background and stakes: Application 26-27 is a state-funded sidewalk and crosswalk project, in development since 2023, connecting the Town Green to the Madison Surf Club and beach areas, an interconnection identified as a priority in the town's Bike/Walk Master Plan and Plan of Conservation and Development. The project is funded entirely through the state's Local Transportation Capital Improvement Program and required prior approval from the South Central Regional Council of Governments, the Connecticut Department of Transportation, the Board of Selectmen and the town's Bicycle Pedestrian Advisory Committee.
The question before the body: whether to approve the Major Downtown Village District alteration for sidewalks and crosswalks along this corridor, including a realignment of the Britton Lane intersection that requires removing a mature oak tree, and how to address resident concerns about historic-home foundation damage from ledge removal.
Substantive content: Town Engineer Rob Russo and SLR Consulting's Paul DiStefano presented a plan running brick paver sidewalk, matching the downtown center's material, from the Town Green west across Copse Road to Britton Lane, then along the north side of Boston Post Road to Lantern Hill Road, narrowing to four feet in places and requiring a two-and-a-half-to-three-foot retaining wall in natural gray block. From Lantern Hill Road south along West Wharf Road to Surf Club Road, the sidewalk becomes five-foot-wide concrete. The plan adds rapid rectangular flashing beacons, solar-powered and MUTCD-compliant, at the West Wharf/Lantern Hill intersection. At Britton Lane, the realignment removes a 36-inch-diameter oak tree that resident Fran Brady and resident Alex Province separately described as roughly 185 years old, shown on a bicentennial-era tree survey of the Town Green area. Dean Stirling of 19 Britton Lane told the commission he had spoken with Connecticut Deputy State Historic Preservation Officer John King, who he said indicated the state has concerns about proposed granite curbing along the historic corridor, though the project's historic district reviewer, Tom Boyle, said the Historic District Commission has only approved brick pavers and concrete curbing and has not yet heard from the state. John Michael Scutter, a new owner at 519 Boston Post Road, said his home's 1730s-era stone foundation is already in poor condition and asked what protections exist if ledge chiseling near the roadway affects it.
The deliberation: Resident Catherine Ferguson [identified in minutes as Katherine Ferguson] of 11 West Wharf Road questioned whether pedestrians would actually use the new mid-block crossings given "human nature." Volker Heide, pastor of Madison Lutheran Church on Britton Lane, asked whether the realignment affects wetlands near a creek behind the church; Russo said the design avoids the wetland boundary and that pulling the road away from the creek is one reason for the realignment. Tom Ferreira of 485 Boston Post Road asked about speed studies near the crossings, sidewalk-maintenance responsibility and silt-fencing purpose; Russo said the town's "your speed" signs collect vehicle data for the police department and confirmed, under existing town ordinance, that snow removal on new sidewalks is the responsibility of the abutting property owner, not the town.
"The current ordinance states that sidewalk maintenance is... the responsibility of the abutting property owner." [01:56:34] — Rob Russo, Town Engineer
Tyler Morrison, vice president of the Madison Country Club, asked about signage warning pedestrians of errant golf balls along West Wharf Road; Russo said he would add signage. Fran Brady and resident Alex Province both argued the roughly 185-year-old oak could be preserved by shifting the realignment further south, with Province proposing green space as a buffer; Russo said the tree sits only inches from the current roadway and would likely need removal regardless of the sidewalk project given the intersection's existing safety problems. Scutter and Stirling pressed for clarity on liability if ledge removal damages nearby stone foundations. Project engineer Paul DiStefano said the state historic preservation office may require pre- and post-construction condition surveys of nearby historic homes, but could not commit on the record to who would pay for any resulting repairs.
"It would typically fall under, it's not going to be the town. It would typically fall under probably the contractor's insurance, but like I said, I don't want to say anything on the record tonight." [02:23:25] — Paul DiStefano, SLR Consulting
Residents Betsy and Tom Meehan of 6 Todd's Mill Circle questioned why the sidewalk is needed on the golf-course side of West Wharf Road rather than the residential side, and asked whether bicycles and scooters would be barred from the new sidewalk. Russo said the west side requires fewer tree removals, fewer utility relocations and no private-property encroachments compared with the east side. Commissioner Jeff Downes said his own children walk and bike that stretch daily and that a sidewalk would make them safer regardless of golf-ball risk. Resident Lianne Herdle, a Bicycle Pedestrian Advisory Committee member, voiced support, as did resident Jes Joseff, also a committee member, who said the current conditions are unsafe for "strollers and wheelchairs."
Procedural steps and outcome: Commissioner John Dusza moved to open the hearing, seconded by Mike Bugda, carried 8-0. After extensive public comment, Dusza moved to close the hearing, seconded by Max Corroon, carried 8-0. During deliberation, commissioners, including Michelle Clark and Chair Carol Snow, expressed concern about the tree removal but said the commission's regulations give it no authority to prevent the realignment or require an alternative layout. The commission added language to the resolution: a statement acknowledging the realignment and the removal of the 36-inch oak, and language seeking "replanting of a reasonable and appropriate number of replacement trees sufficient for the area" if no alternative exists, plus a statement encouraging protection of historic buildings during construction. Commissioner Bob O'Connor moved to approve with these added conditions, seconded by Bugda; the motion carried unanimously, 8-0. The effective date is September 3, 2026.
Implications and what is next: The project still requires final design approval from the Connecticut Department of Transportation and a pending review from the state historic preservation office, which could still alter curbing material or require foundation-protection measures. Russo said the town hopes to bid the project in late fall or early winter for a spring 2027 construction start. Abutting property owners along the new sidewalks will become responsible for snow removal under the town's existing ordinance, a point several residents raised as an unresolved burden.
Pending Applications and Minutes
The commission voted 8-0 to table application 26-15, a coastal site plan for replacing the Garnet Park Road Bridge over Bailey Creek, to September 3, 2026. Three pending site plan and coastal site plan applications, 26-30 for a redemption center at 128 Samson Rock Drive, 26-32 for porch and patio modifications at 908 Boston Post Road, and 26-33 for EV chargers at 1321 Boston Post Road, drew no discussion. The commission voted 8-0 to schedule a September 17, 2026 public hearing on application 26-34, a re-subdivision of Lot 4 of the Advent Hill Subdivision for owners Charles and Theresa Ponzo. Secretary John Morgan led a review of the August 6, 2026 minutes, correcting wording on an electrical pedestal at the former Ryerson Elementary School site and adding omitted formal approval language for that application; the amended minutes were approved 8-0.
WHO WAS THERE
Carol Snow, Chair, present. John Dusza, Vice Chair, present. John Morgan, Secretary, present (via Zoom). Mike Bugda, member, present. Max Corroon, member, present. Jeff Downes, member, present (via Zoom). Bob O'Connor, member, present. Michelle Clark, alternate, seated for the evening in place of Janet Peckinpaugh. Janet Peckinpaugh, member, absent. Erin Mannix, Town Planner, staff, present. David Klein, applicant for 397 Durham Road (application 26-10). Christopher McKeon, attorney for SWPG River Road LLC (application 26-29). Marjorie Shansky, attorney for SWPG River Road LLC (application 26-29). Bob Paolucci, principal of SWPG River Road LLC and owner of Principal Wealth Partners, named in connection with application 26-29. Rob Russo, Madison Town Engineer, presenter for applications 26-26 and 26-27. Paul DiStefano, engineer with SLR Consulting, presenter for applications 26-26 and 26-27. Joe Kelleher, engineer with SLR Consulting, presenter for application 26-26. Maria Patolar, identified as the town's wetlands enforcement officer, referenced regarding application 26-10 (surname as transcribed; unconfirmed in written documents). Public commenters included, with stated addresses: Joseph Piccirillo (421 Durham Road), Laurian Cimino (45 Brantwood Drive), Richard Talentino (23 Fairfield Road), Catherine Ferrante (71 Copse Road), Katherine Ferguson (11 West Wharf Road), Fran Brady (108 Genessee Lane, Tree Advisory Committee member and co-founder of Mad for Trees), Jes Joseff (129 Green Hill Road, Bicycle Pedestrian Advisory Committee member), Kit Wilcox (485 Warpas Road), Volker Heide (9 Britton Lane, pastor of Madison Lutheran Church), Tom Ferreira (485 Boston Post Road), Tyler Morrison (Vice President, Madison Country Club), Dean Stirling (19 Britton Lane), John Michael Scutter (519 Boston Post Road, also a member of the Board of Police Commissioners), Betsy and Tom Meehan (6 Todd's Mill Circle), Tom Boyle (390 Boston Post Road, Chair of the Historic District Commission), Alex Province (917 Boston Post Road), Terry Vandendolder (17 Bartlett Drive), and Lianne Herdle (23 Bradley Road, Bicycle Pedestrian Advisory Committee member).
ORGANIZATIONS AND DOCUMENTS REFERENCED
SLR Consulting — engineering/design firm presenting the Madison Center Phase 3 (26-26) and Britton Lane/West Wharf sidewalk (26-27) plans. ACCA — town architectural/appearance review committee cited as having reviewed facade materials for 26-10 and design elements for 26-26 and 26-27; gave recommendations on the granite seating wall and retaining-wall color. South Central Regional Council of Governments (SCROG/SCRCOG) — regional body that reviewed and endorsed the 26-27 sidewalk project before it was submitted to the state for LOTCIP funding. Connecticut Department of Transportation (CTDOT) — state agency that must give final design approval for both 26-26 and 26-27 before construction can begin; reviewing crosswalk, median and retaining-wall design. State Historic Preservation Office ("Shippo" in the transcript) — reviewing the 26-27 project for potential impacts to historic structures, including possible pre- and post-construction foundation surveys. Madison Historic District Commission — chaired by Tom Boyle; previously approved brick pavers and concrete curbing for the Britton Lane sidewalk and is awaiting any additional state comments on curbing material. Madison Bicycle Pedestrian Advisory Committee — cited as having endorsed the 26-27 project and consistency with the town's Bike/Walk Master Plan. Madison Tree Advisory Committee — ad hoc committee, of which Fran Brady is a member, drafting tree-protection proposals not yet incorporated into town regulations. Mad for Trees — community tree-advocacy group co-founded by Fran Brady, referenced regarding native plantings and invasive tree-of-heaven removal. Madison Hose Company (North Madison fire department) — cited by Russo as having requested the flush paver medians in the Phase 3 design to preserve emergency vehicle access. Madison Country Club — represented by Vice President Tyler Morrison regarding golf-ball safety signage along West Wharf Road. Madison Zoning Regulations Section 4.12 — the small single-family cluster development provision, adopted in 2013, cited by attorney Christopher McKeon as the basis for the Mill Road application (26-29). Madison Plan of Conservation and Development — cited by McKeon as listing housing diversification among its seven stated policies, and by Russo as identifying the downtown-to-beach pedestrian connection as a priority. Madison Bike/Walk Master Plan and Complete Streets Policy — cited by Russo as the basis for the 26-27 sidewalk project's design and route. Local Transportation Capital Improvement Program (LOTCIP) — state program providing 100 percent of funding for the 26-27 sidewalk project. STEAP grant and transit-oriented development (TOD) grant — state funding sources cited by Russo as enabling completion of the Madison Center Phase 3 project (26-26).
Share this story
Know someone in Madison who follows town government? Share Townbrief Madison: they can sign up free.